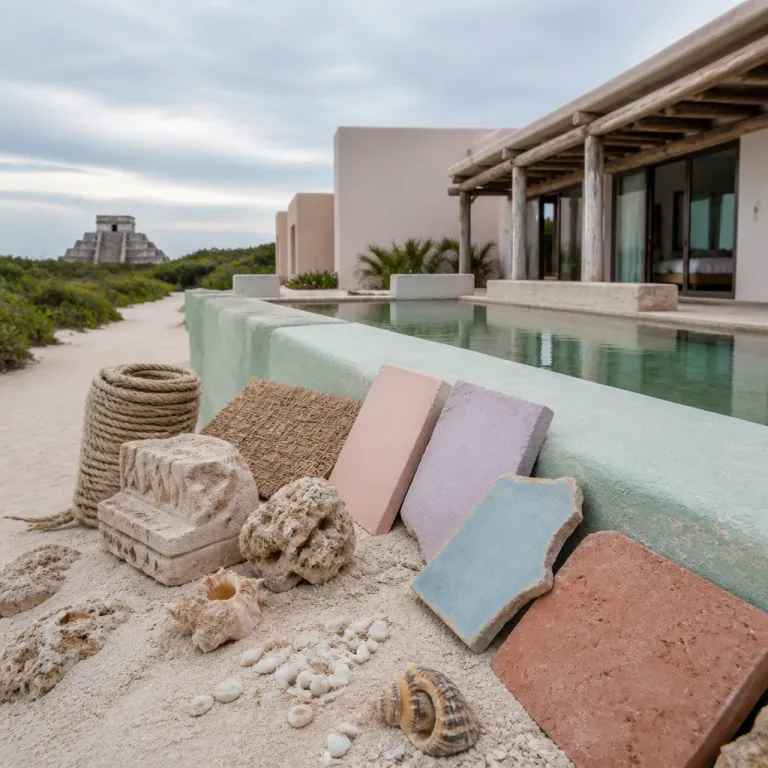
How hotel design in Cancun architecture shapes the luxury experience
Cancún hotel design now matters as much as the ocean view. The city’s most ambitious resort projects treat architecture as a form of hospitality, where every line of concrete and every panel of warm metal quietly adjusts how you sleep, work and play. For business leisure travelers extending a stay in Cancún Mexico, the right resort layout can mean the difference between a generic property and a hotel that feels like a private club with a Caribbean address.
Across contemporary Cancún architecture, three forces are converging: Mayan geometry, minimalist luxury and biophilic design that pulls local flora indoors. Paradisus Cancun, Secrets Mirabel Cancún and Atelier Playa Mujeres sit in this evolution, each using architecture and interior design to answer a different question about how we now travel. The result is a coastline where a pyramid shaped resort, a minimalist adults only retreat and an art led property can all feel coherent parts of the same Mexico story.
For stay-in-cancun.com, the mission is clear: map how each new hotel project uses design to justify its nightly rate. That means looking beyond the lobby lounge and the guest rooms to understand circulation, sightlines and how food and beverage spaces choreograph your day. It also means reading the work of design studios such as HBA and SB Architects the way some travelers read wine lists, checking project credits, brand fact sheets and published case studies to verify who shaped each space and what was invested.
From Mayan pyramids to glass and greenery
Paradisus Cancun remains the most recognizable silhouette on the Hotel Zone skyline. Its pyramid architecture, preserved through a renovation reported at around 50 million USD in industry news and company communications, anchors the conversation about Cancún resort design because it proves that a strong form can survive changing tastes. The renovation brief was not to erase the 1980s but to let the stepped geometry meet softer interiors and smarter technology.
Inside, the new interior design uses natural materials, warm tones and subtle references to Mayan patterns instead of heavy themed décor. You feel it in the way the atrium frames a vertical view of greenery, in the texture of stone under bare feet and in the way guest rooms now balance residential comfort with resort scale. This is where residential architecture thinking enters a large resort, turning rooms and suites into spaces that feel more like city apartments than anonymous hotel stock.
The same evolution plays out across Cancún Mexico, where new projects treat biophilic design as more than a buzzword. Living walls, shaded courtyards and cross ventilation are not just aesthetic choices; they are strategies to save energy, reduce mechanical cooling and keep public spaces comfortable in tropical heat. For travelers, that means lobby lounges where you can work without freezing air conditioning and terraces where the line between interior and exterior almost disappears, especially in properties that publish sustainability reports detailing these strategies and performance metrics.
Minimalist lines and lagoon light at Secrets Mirabel Cancún
On the quieter stretch between the sea and the lagoon, Secrets Mirabel Cancún takes a different approach. Here the architecture pulls back, letting long horizontal lines and low rise blocks keep the focus on water, sky and the shifting light over Nichupté. The minimalist resort design is not about austerity; it is about editing, so that every corridor, every stair and every balcony frames a deliberate view.
Guest rooms and suites are organized to maximize privacy and orientation, with many layouts angled for both sunrise over the Caribbean and sunset over the lagoon. Private plunge pools, deep terraces and sliding glass blur the boundary between interior and exterior, a hallmark of contemporary Cancún hotel design. For business travelers, that means you can take a video call in the shade, then step three metres to a pool edge without ever feeling you have left your own residential style space.
The adults only positioning lets the interior designer team keep public areas calm and acoustically controlled. Food and beverage venues are scattered rather than stacked, so you move through gardens and water features instead of a single noisy atrium. When the new Nichupté bridge cuts airport transfer times from an hour to around ten minutes, as projected in local infrastructure briefings, this kind of spatial calm will matter even more for executives landing late and expecting their resort to feel like an efficient, design led sanctuary.
Art forward resort thinking at Atelier Playa Mujeres
North of the Hotel Zone, Atelier Playa Mujeres shows how art and architecture can merge into a single hospitality project. The resort uses strong concrete forms softened by timber, textiles and curated pieces, turning circulation routes into gallery like experiences. Here, Cancún hotel design becomes a canvas for contemporary Mexico rather than a postcard of the past.
Public spaces are layered: you move from a shaded lobby lounge to a semi open gallery, then out to pools framed by sculptural walls and local flora. The interior design language is consistent, from guest rooms to restaurants, with warm metal accents and hand worked finishes that echo Mexico City design studios more than beach clichés. For travelers used to residential architecture in San Francisco or Los Angeles, the proportions and materials feel familiar, even as the palette stays rooted in Quintana Roo.
This is also where photography and awards culture intersect with real guest experience. Professional photography by specialists such as Noah Webb or other Mexico based talents often captures the resort’s strongest angles, but the lived reality is in how you navigate from rooms and suites to food and beverage spaces without losing that sense of curated calm. When a resort like this wins design awards, it is usually because the architecture, interiors and operations teams function as a single, well tuned équipe, a fact often noted in award citations, jury comments and press releases.
Paradisus Cancun’s pyramid reinvention and what it means for pricing
Paradisus Cancun’s renovation is the clearest case study in how Cancún resort architecture directly shapes room categories and pricing. The iconic pyramid structure remains, but the way space is carved inside those volumes has changed, creating new hierarchies of suites, guest rooms and club level experiences. For travelers, the question is not just sea view versus lagoon view, but how much the pyramid geometry itself is worth.
Rooms and suites near the apex of each pyramid now command a premium, not only for the view but for the drama of the interior architecture. Double height spaces, exposed structural lines and carefully lit angles turn these suites into almost residential architecture statements, closer to a Mexico City penthouse than a standard resort room. Lower level guest rooms, by contrast, lean into garden connections, using local flora and shaded terraces to compensate for less expansive vistas.
The interior design strategy uses warm metal details, textured stone and soft fabrics to calm the strong geometry. In practice, that means a guest can move from a busy lobby lounge to a hushed corridor that feels almost like a private gallery. Food and beverage outlets are nested into the pyramid base, so you descend into restaurants that feel grounded and cool, a deliberate contrast to the bright, open atrium above.
How Mayan inspired forms meet modern comforts
The original pyramid concept nodded to Mayan temples, but the new iteration is more subtle. Instead of literal motifs, the architecture uses stepped terraces, layered greenery and controlled shafts of light to evoke archaeological sites without pastiche. This is where hotel design in Cancun architecture shows maturity; it respects heritage while speaking a contemporary language.
Biophilic strategies play a central role, with interior gardens, water features and natural ventilation approaches that reduce reliance on mechanical cooling. These moves do more than save on energy costs; they create microclimates where you can sit with a laptop or a drink and feel the air move naturally. For business leisure guests, that translates into more usable semi public spaces beyond the traditional business centre, a benefit often highlighted in brand communications about the renovation and its performance.
Pricing reflects these design decisions. A pyramid suite with a double height living area, panoramic view and enhanced acoustic privacy will sit at a clear premium over a standard room, even if both share similar square metre counts. The architecture itself becomes an amenity, one that discerning travelers are increasingly willing to pay for when choosing between resorts along Cancún Mexico’s dense shoreline.
Low density luxury at St. Regis Costa Mujeres and Casa Nizuc
While the Hotel Zone refines its vertical icons, the next wave of luxury just north and south of Cancún is experimenting with low density architecture. St. Regis Costa Mujeres and Casa Nizuc, a Tribute Portfolio property planned for Aldea Nizuc, both treat space as the ultimate amenity. For travelers used to towers in Mexico City or San Francisco, the horizontal spread feels instantly restorative.
At St. Regis Costa Mujeres, the master plan keeps building heights modest and distances generous. Rooms and suites are arranged in clusters with private gardens, courtyards and shaded paths, so you rarely see more than a few guest rooms at once. This low density approach means that even at full occupancy, the resort reads as a series of quiet residential enclaves rather than a single massive hotel.
The architecture is tuned to the site, with axes oriented toward Isla Mujeres and the changing Caribbean light. Public spaces such as the lobby lounge, spa and food and beverage venues are positioned to capture long views without feeling exposed to wind or glare. For executives extending a work trip, this layout makes it easy to find a semi private corner for calls, then walk a few metres to the beach without crossing a crowded concourse.
Casa Nizuc and the rise of nature forward design
Casa Nizuc, set within Aldea Nizuc, pushes the nature forward narrative even further. Instead of a single dominant structure, the project is conceived as a series of low rise buildings woven through mangroves, gardens and water. Here, hotel design in Cancun architecture borrows from residential architecture, with villas and suites that feel like standalone homes rather than units in a block.
Interior designers are likely to lean into local flora, stone and timber, using warm metal accents sparingly to catch the light. Expect guest rooms that open onto private patios, plunge pools and outdoor showers, blurring the line between interior and exterior in a way that feels more Riviera Maya than traditional Cancún. For travelers who usually book high end residential rentals, this kind of layout offers the privacy of a villa with the service of a resort.
In a market dominated by large resorts, these low density projects signal a shift in what luxury means on this coastline. Space, silence and proximity to nature are becoming as valuable as thread count or brand name. For those planning a stay, it is worth reading site plans and official room count data as carefully as room descriptions, because in this segment, architecture is the amenity that cannot be retrofitted later.
Urban luxury at Grand Hyatt Puerto Cancun and the marina district
Back toward the city, Grand Hyatt Puerto Cancun is set to anchor the marina district with a different proposition. This is urban luxury on the water, where Cancún hotel design borrows from business hotels and waterfront resorts in equal measure. For executives who want city energy and beach access in one address, the 500 room resort is a strategic base.
The architecture will likely emphasize a strong podium with retail, food and beverage and meeting spaces, topped by guest room towers oriented toward both the marina and the open sea. Rooms and suites here are less about seclusion and more about connectivity, with layouts that support work, short stays and quick transitions between meetings and leisure. Think generous desks, integrated technology and views that keep you anchored to Cancún Mexico’s skyline as much as its shoreline.
Public areas will probably function as a social hub for the Puerto Cancun community, not just hotel guests. A well designed lobby lounge can double as an informal co working space by day and a bar by night, while terraces and pools overlook yacht traffic and city lights. For travelers used to staying in Mexico City or San Francisco, this hybrid of residential architecture cues and resort amenities will feel familiar yet distinctly Caribbean.
Why urban form matters for business leisure travelers
For the business leisure persona, architecture at Grand Hyatt Puerto Cancun is not just about aesthetics. Proximity to offices, retail and the marina means less time in transit and more time using the hotel as a functional base. When the Nichupté bridge fully reshapes traffic patterns, properties in this corridor will gain an even sharper edge for travelers who value efficiency.
Cancún hotel design at this scale must balance privacy with permeability. You want guest rooms insulated from nightlife noise, but you also want public spaces that feel open to the city, not sealed off behind resort gates. That is where careful planning of circulation, acoustic buffers and vertical zoning becomes as important as finishes or furniture.
For travelers comparing rates between a pyramid suite at Paradisus Cancun and a marina facing room at Grand Hyatt Puerto Cancun, the choice becomes one of lifestyle as much as price. One offers an immersive resort bubble shaped by iconic architecture; the other offers a plugged in, urban resort hybrid where the city is part of the amenity mix. Both are valid, but they serve very different versions of a Cancún stay.
Biophilic design, cultural layers and how to choose your hotel
Across these properties, a few design themes repeat with local variations. Biophilic strategies bring local flora, water and natural light into lobbies, corridors and guest rooms, softening large volumes and reducing the need for aggressive air conditioning. Cultural references move away from literal motifs toward abstracted patterns, materials and proportions that nod to Mayan heritage without turning the hotel into a stage set.
For travelers, reading hotel design in Cancun architecture becomes a practical skill. If you value quiet and greenery, low density resorts like St. Regis Costa Mujeres or Casa Nizuc will likely suit you better than a vertical icon. If you want to pair meetings with quick access to marinas, shopping and urban dining, Grand Hyatt Puerto Cancun’s urban resort model will feel more aligned with your rhythm.
Architecture also shapes how you experience the region beyond the hotel. Properties that frame views toward archaeological sites or lagoons subtly encourage you to explore, whether that means a private tour of nearby Mayan ruins already inside Cancún or a boat trip into the mangroves. When a hotel’s design aligns with your curiosity, every corridor and terrace becomes a reminder that there is more to see beyond the pool.
Using design cues to read service and atmosphere
Design details often telegraph the kind of service you can expect. A lobby lounge with layered seating, good acoustics and natural light usually signals a property that understands business leisure needs. Guest rooms with generous work surfaces, thoughtful lighting and residential architecture cues suggest a hotel that anticipates longer stays and mixed use days.
By contrast, properties that prioritize spectacle over circulation can feel impressive on arrival but tiring over a multi night stay. When you evaluate Cancún hotel design, pay attention to how far you walk between your room, the beach and food and beverage outlets, and whether those routes feel intuitive. Good design should make the resort legible on your first day, not a maze you only crack just before checkout.
Ultimately, the most successful new hotels in Cancún Mexico are those where architecture, interior design and operations form a coherent narrative. Whether you choose a reimagined pyramid, a minimalist lagoon side retreat, an art forward resort or an urban marina anchor, the design will quietly script your stay. Understanding that script before you book is the most reliable way to align your expectations with what the property can genuinely deliver.
How global design narratives land in Cancun: from Mexico City to San Francisco
Cancún’s current wave of hotel projects does not exist in isolation. Design teams move between Mexico City, San Francisco and other global hubs, bringing ideas from residential architecture, workplace design and cultural institutions into resort contexts. That cross pollination is reshaping hotel design in Cancun architecture in ways that are subtle but significant for guests.
Studios such as HBA and SB Architects, sometimes working through offices like HBA San Francisco, are adept at translating urban hospitality cues into coastal resorts. You see it in the way lobby lounges double as co working spaces, in guest rooms that feel like city apartments and in food and beverage concepts that would be at home in a capital city. For business leisure travelers, this familiarity makes it easier to slip from boardroom to beach without a jarring shift in environment.
Photography plays a powerful role in how these narratives travel. When a photographer such as Noah Webb or another specialist in resort photography captures a new project, the images often highlight the same elements that matter most in person: circulation, light and the relationship between interior and exterior. Those photographs, sometimes credited as photography by Noah Webb or similar, become the visual shorthand for a hotel long before you arrive.
Design awards, social media and the reality check
Design awards and social media recognition can be useful filters, but they need context. A resort that wins for its lobby sculpture might still have awkwardly planned guest rooms or underwhelming food and beverage spaces. When you see a property in Mexico or beyond celebrated for architecture, read the jury notes carefully to understand what, exactly, was being rewarded.
For Cancún Mexico, the most meaningful awards tend to recognize integrated thinking: how a project handles climate, culture and guest flow, not just how it photographs at sunset. Properties that balance strong forms with operational intelligence usually age better, both visually and financially. They also tend to be the ones where repeat guests feel the design working quietly in their favour, from intuitive wayfinding to shaded outdoor work spots.
As you scroll through imagery and reviews, treat photography and awards as starting points, not final verdicts. Cross reference what you see with floor plans, site maps and honest, unsponsored commentary from platforms committed to editorial integrity. In a market as dynamic as Cancún, that extra layer of scrutiny is the surest way to match your expectations with the architecture that will frame your next stay.
Key figures shaping Cancun’s new design landscape
- Paradisus Cancun recently completed a renovation valued at 50 million USD, a scale of investment that signals how seriously brands now treat architecture as a driver of bookings and rate positioning, as noted in multiple industry news reports and company statements.
- Secrets Mirabel Cancún opened with 487 rooms, a size that allows for multiple food and beverage venues while still maintaining a relatively intimate, adults only atmosphere compared with mega resorts exceeding 1,000 keys, according to brand fact sheets and development announcements.
- Atelier Playa Mujeres operates with 715 rooms, placing it firmly in the large resort category, yet its art forward design strategy aims to deliver a more curated, gallery like experience than typical properties of similar capacity, as highlighted in marketing materials and design coverage.
- St. Regis Costa Mujeres combines 163 hotel rooms with branded residences, illustrating the growing trend of mixing resort and residential architecture to diversify revenue streams and guest profiles in Cancún Mexico, a pattern frequently cited in hospitality investment reports.
- The preservation of Paradisus Cancun’s pyramid architecture during its renovation demonstrates that maintaining an iconic form can be more valuable than rebuilding, especially when the silhouette is already embedded in the city’s visual identity and widely used in destination photography.
FAQ about design led hotels in Cancun
What is the design style of Paradisus Cancun?
What is the design style of Paradisus Cancun? The property combines its original pyramid architecture with newly modernized interiors that use natural materials, softer palettes and contemporary furnishings. This mix keeps the dramatic atrium and stepped form while making guest rooms and public spaces feel current and more residential in character.
Does Secrets Mirabel Cancún offer ocean views?
Does Secrets Mirabel offer ocean views? Yes, with private plunge pools. Many of the rooms and suites are oriented toward the Caribbean, using minimalist architecture and large glass openings to frame the water, while some also capture lagoon views for sunset.
Is Atelier Playa Mujeres family friendly despite its art focus?
Is Atelier Playa Mujeres family-friendly? Yes, with art-focused amenities. The resort uses its design narrative to engage guests of different ages, integrating installations, workshops and visually rich public spaces that appeal to both adults and children.
How does biophilic design improve comfort in Cancun hotels?
Biophilic design in Cancún hotels introduces local flora, water features and natural ventilation into lobbies, corridors and guest rooms to moderate heat and glare. These strategies reduce dependence on air conditioning, create more comfortable microclimates and give guests more pleasant indoor outdoor transitions throughout the day.
Why do some Cancun resorts mix hotel rooms with residences?
Resorts that combine traditional guest rooms with branded residences, such as St. Regis Costa Mujeres, use residential architecture to attract long stay guests and owners who want hotel level services. This mix diversifies revenue, stabilizes occupancy and allows the property to invest in higher quality design and amenities that benefit all guests.